


Measured to the micron.
Traceable to the source.
One-piece stainless steel test sieves, built with the finest quality woven mesh to ISO 3310-1 and ASTM E11, individually serial-numbered, and certified in our own NPL-traceable laboratory. Trusted across foundries, laboratories and process lines in more than 40 countries.
A sieve is only as honest as the mesh it carries. So we manufacture, tension, mark and measure every one ourselves.
For six decades, Versatile has built the instruments that decide whether foundry sand is fit to pour. The test sieve sits at the heart of that judgement, and we hold it to the same standard.
Each sieve begins as a one-piece stainless frame and a sheet of precision woven wire. No solder, no filler, no shortcut. It leaves the bench with its own serial number and a certificate that traces back to the national standard.
Built like the reference, not the replica.
The difference between a sieve that passes an audit and one that quietly drifts is in the details you cannot see once the mesh is tensioned. Here is where our quality lives.
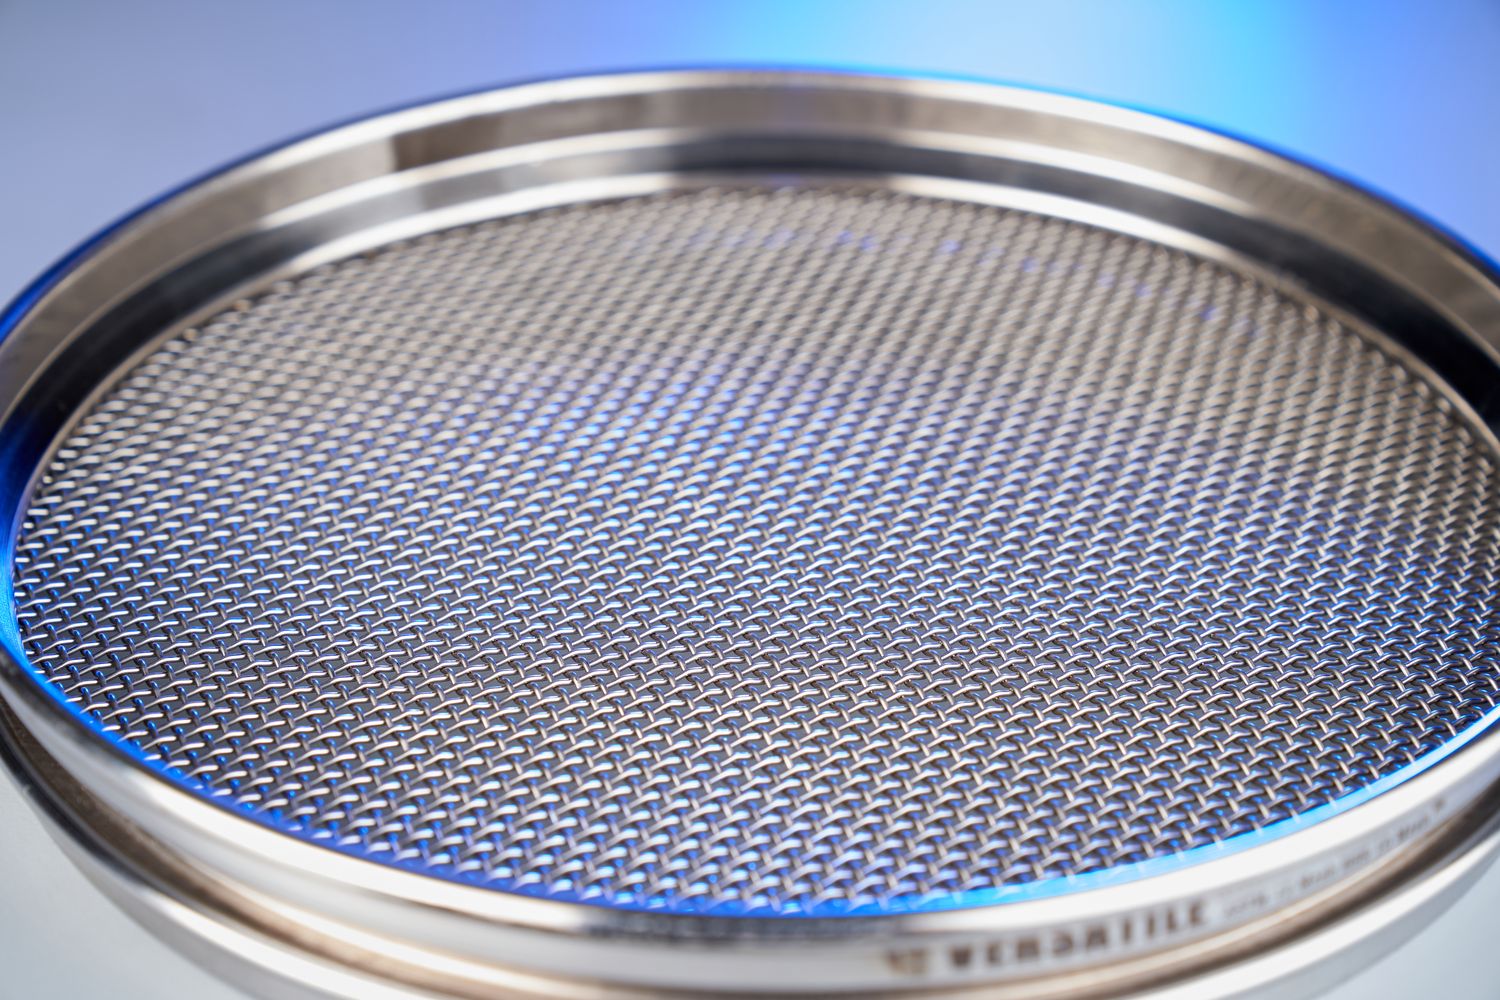
Mesh held to ISO 3310-1 tolerance
Aperture and wire diameter sit inside the tolerances the standard allows, weave after weave. The cloth is drawn taut and flat, so material sees the aperture it is meant to, not a sag or a stretch.
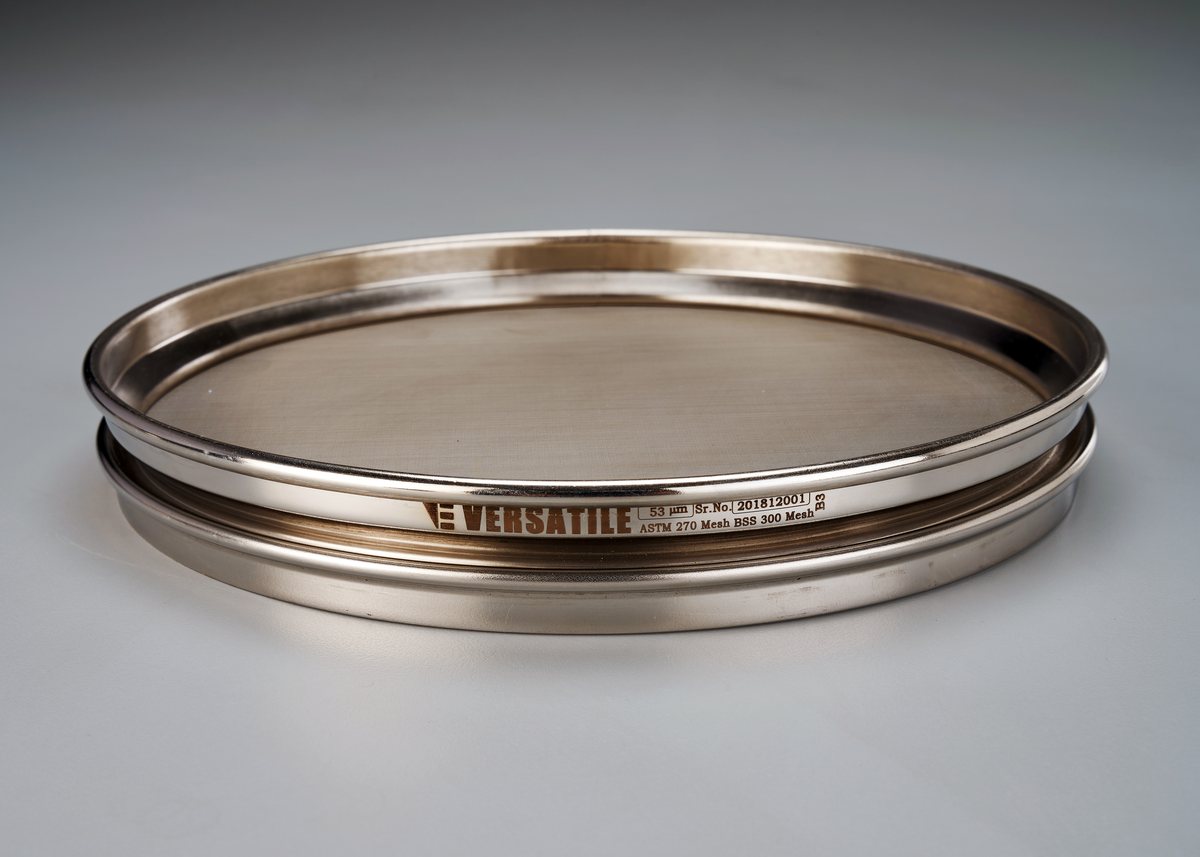
Laser-engraved, individually serialised
Aperture, ASTM and BSS mesh, and a unique serial are engraved into the frame. Nothing to peel, fade or swap. Every sieve is a record of itself.
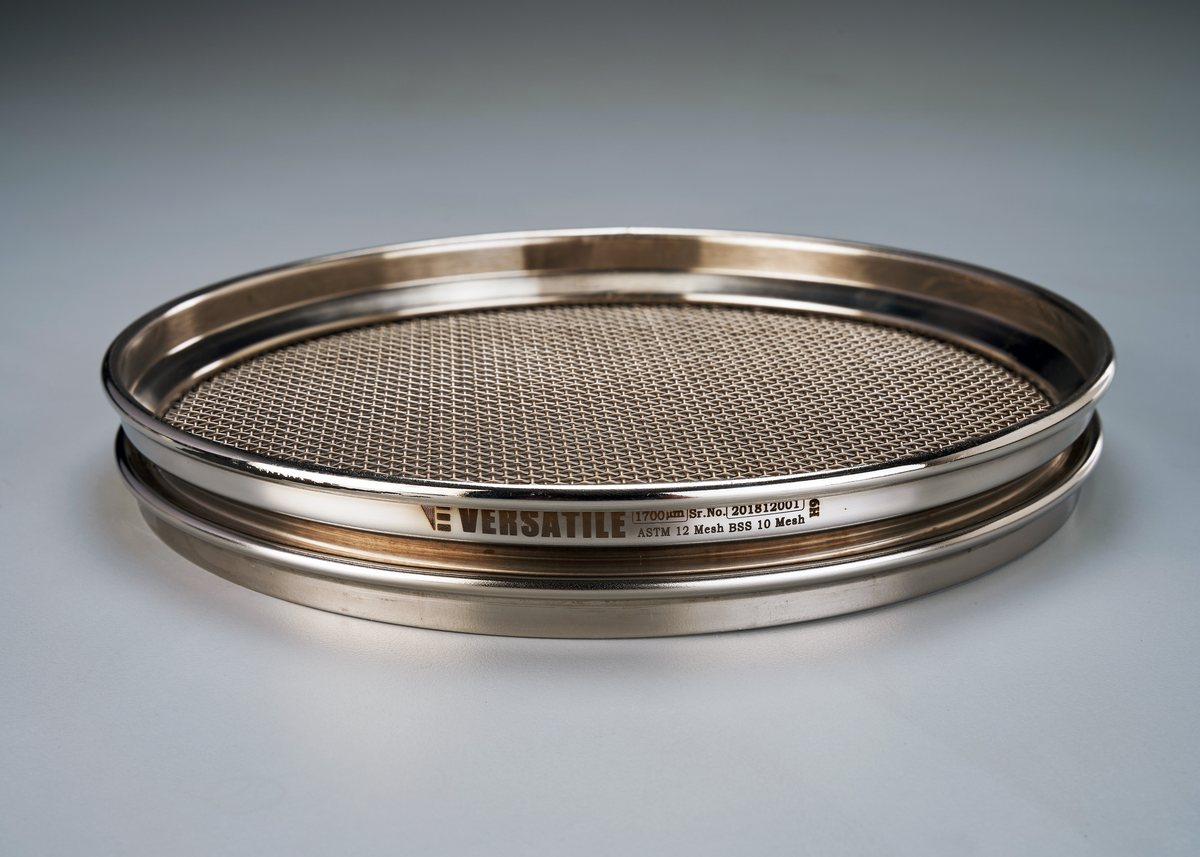
No weld, no solder, no filler
A monolithic stainless frame means no crevice to trap fines and no joint to fail. It cleans out fully between samples, which keeps cross-contamination off your results.
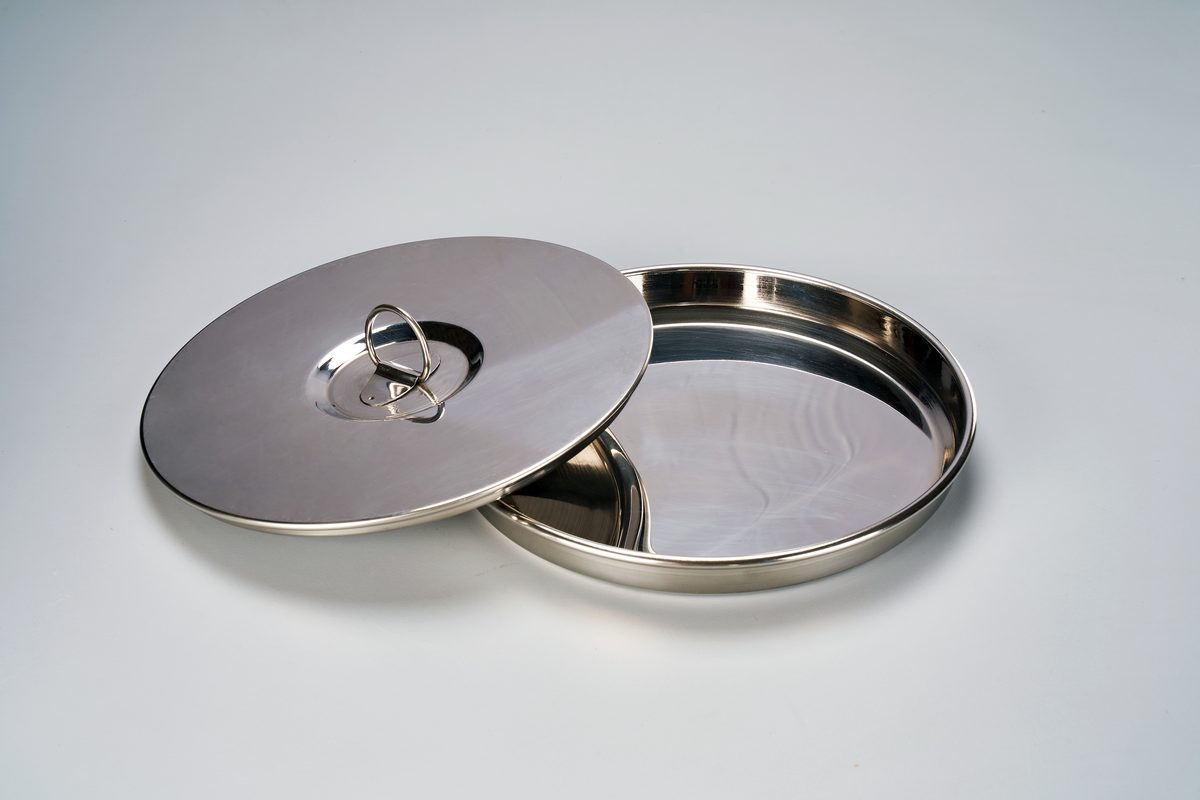
Nests, lids and receivers that seat true
Frames stack square and seal clean, so a full nest runs without leakage between decks. Supplied as matched sets with lid and receiving pan, ready for the shaker.
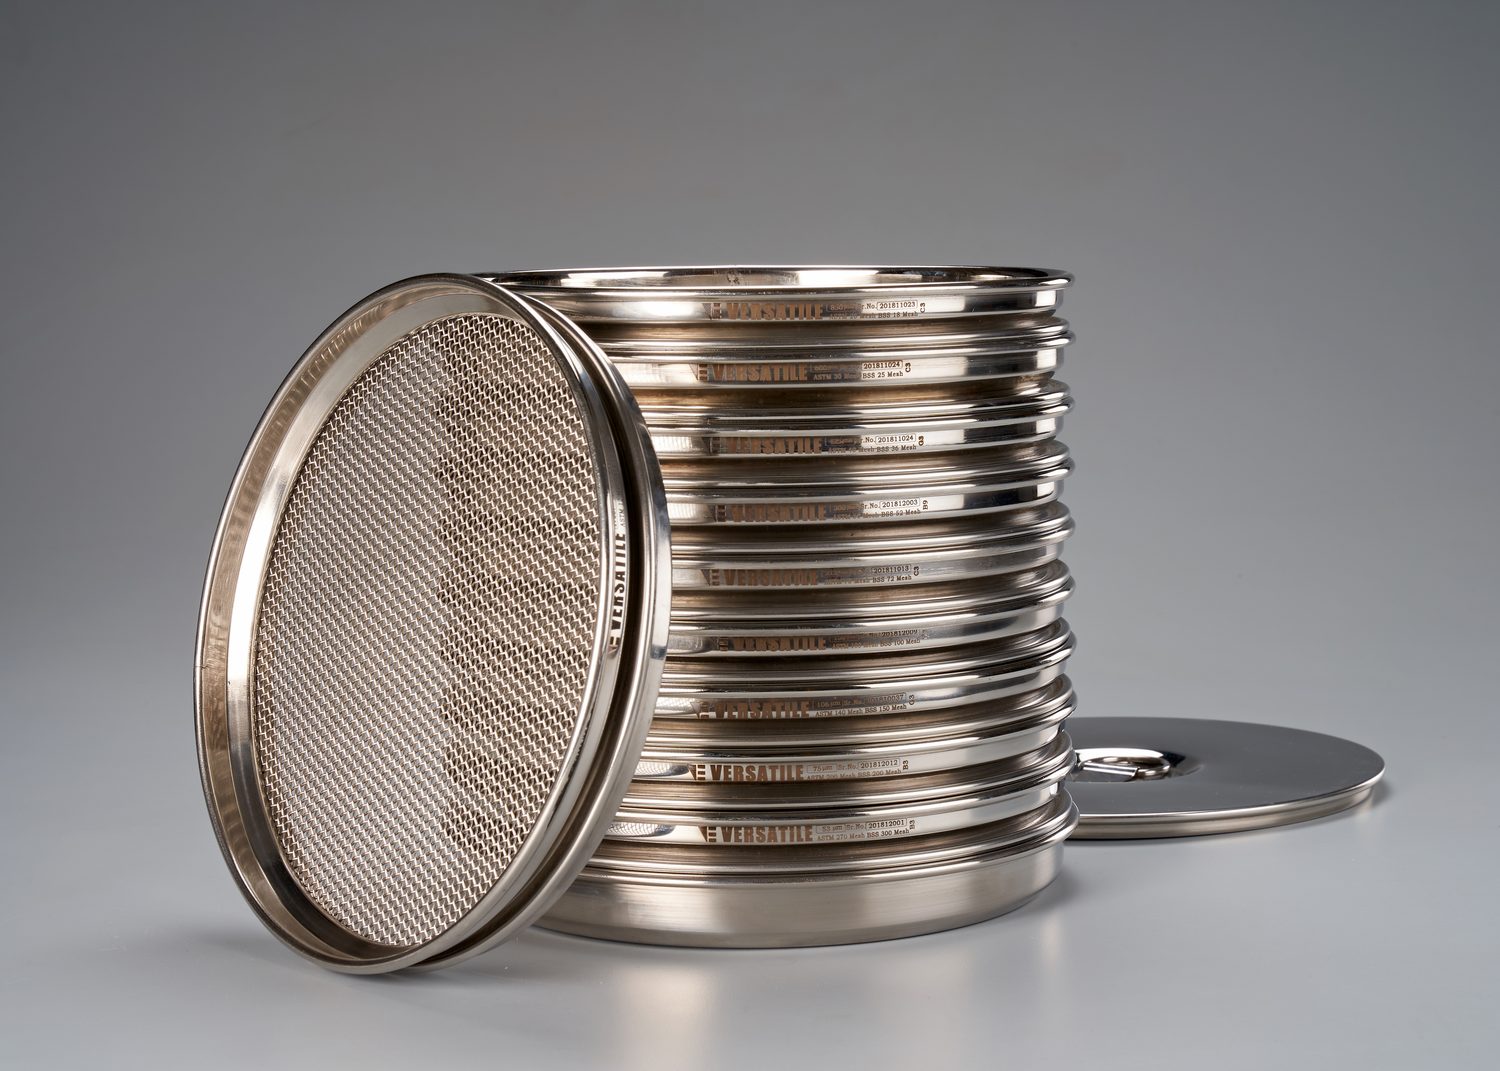
One aperture at a time, the whole distribution.
From coarse retained fractions down to the finest pan cut, a Versatile nest resolves a particle-size distribution the way the method intends: cleanly, repeatably, and in numbers you can defend.
- Apertures20 µm and up, across the ISO 3310-1 range. The foundry AFS series runs 1700 µm to 53 µm as a matched set.
- Frame8-inch (203 mm) stainless, in full height and half height to suit sample volume and shaker.
- MarkingDual ASTM and BSS mesh alongside the micron aperture, plus the individual serial number.
- SetsSupplied loose or as complete nests with lid and receiver, calibrated together on request.
Wherever particle size decides quality.
The test sieve began, for us, in the foundry. It did not stay there. Any process that lives or dies by grading meets the same instrument, held to the same standard.
Foundry & metalcasting Flagship
Grain fineness number and clay content on moulding sand, the judgement our instruments were born to make.
Pharmaceuticals
Powder and granule particle-size distribution for blending, dissolution and content uniformity.
Minerals & mining
Ore, coal and aggregate sizing from bench to plant, where every fraction carries a value.
Food & beverage
Flour, sugar, spice and powder grading where texture, mouthfeel and consistency are specified.
Cement & construction
Aggregate and fines grading for concrete mix design, screed and the gradation curve behind it.
Additive manufacturing
Metal-powder distribution and recycled-powder control for consistent, dense, repeatable prints.
A certificate that traces back to the national standard.
A sieve is a measuring instrument, and a measuring instrument is only as good as its calibration. We inspect and certify in our own laboratory, against reference standards traceable to CSIR-NPL, the national metrology institute of India.
We certify the sieves we build, and we re-certify yours. Periodic recalibration keeps a working sieve honest long after its first day on the bench.
Compliance
Openings verified by a statistical sample against ISO 3310-1 and ASTM E11 tolerances, issued with a compliance certificate confirming the sieve meets the standard.
Inspection
A larger sample of openings is measured and reported, with the mean aperture and spread stated on the certificate. More apertures, more confidence.
Calibration
The most openings measured and individually reported, for sieves that serve as reference masters or settle a dispute. The highest rigor we offer.
All three grades are measured against the same NPL-traceable references. What rises across the grades is the number of apertures verified and the detail reported, not the honesty of the mesh underneath. Choose the grade your quality system asks for.
Go deeper.
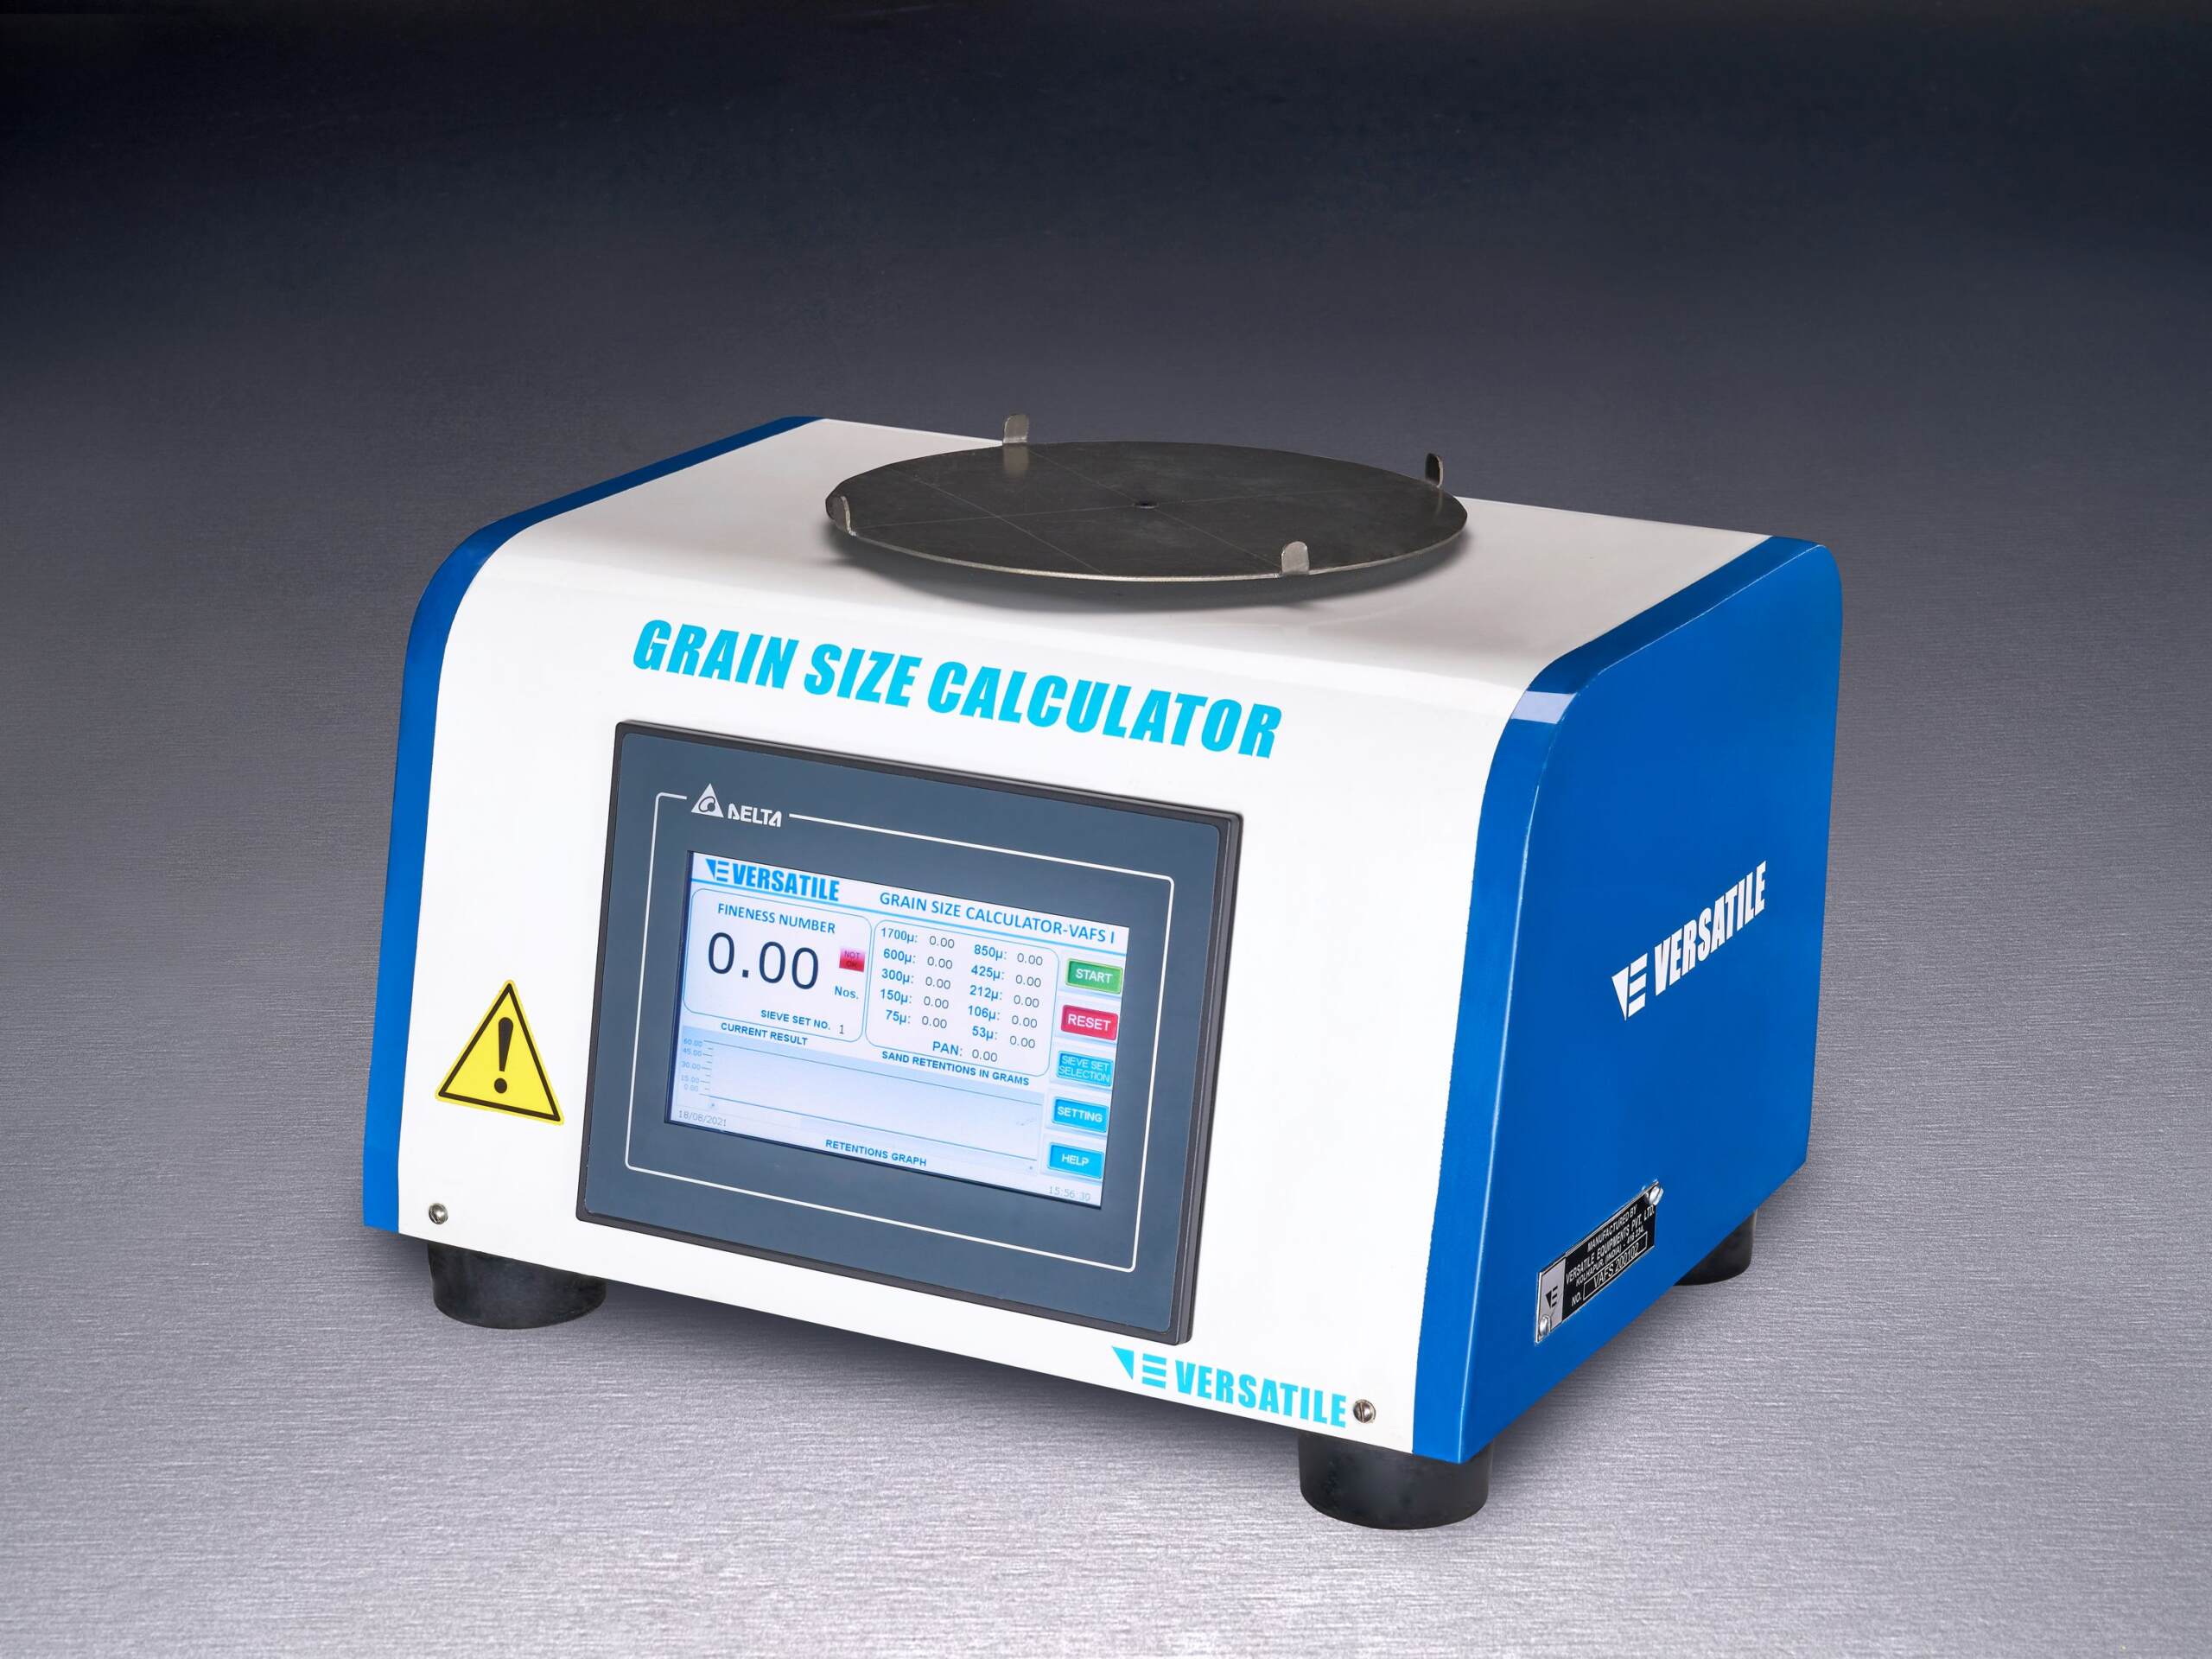
Specify a set or a single aperture
Tell us the material. We will specify the sieve.
Send the size range you need to resolve and the standard you report to. We will propose the apertures, frames and certification grade, and quote for delivery anywhere you work.